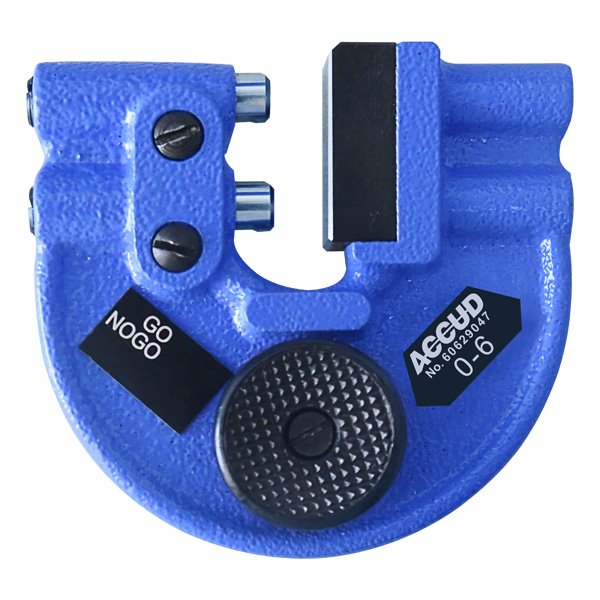
ACCUD 582-006-01 ADJUSTABLE SNAP GAUGE 19-25mm
The ACCUD Series 582 adjustable caliper is designed for quick and efficient inspection of the… Read more
Order number: 582-025-01
Product description
The ACCUD Series 582 adjustable caliper is designed for quick and efficient inspection of the external dimensions of parts using the GO/NO-GO method. By setting the upper and lower limit values, it allows you to easily verify whether the inspected dimension meets the required tolerance.
Thanks to this method, it is not necessary to read a specific measured value during serial inspection—the gauge allows you to quickly determine whether the inspected part is within the set limits. It is therefore particularly suitable for repeated dimensional checks during production and final inspection.
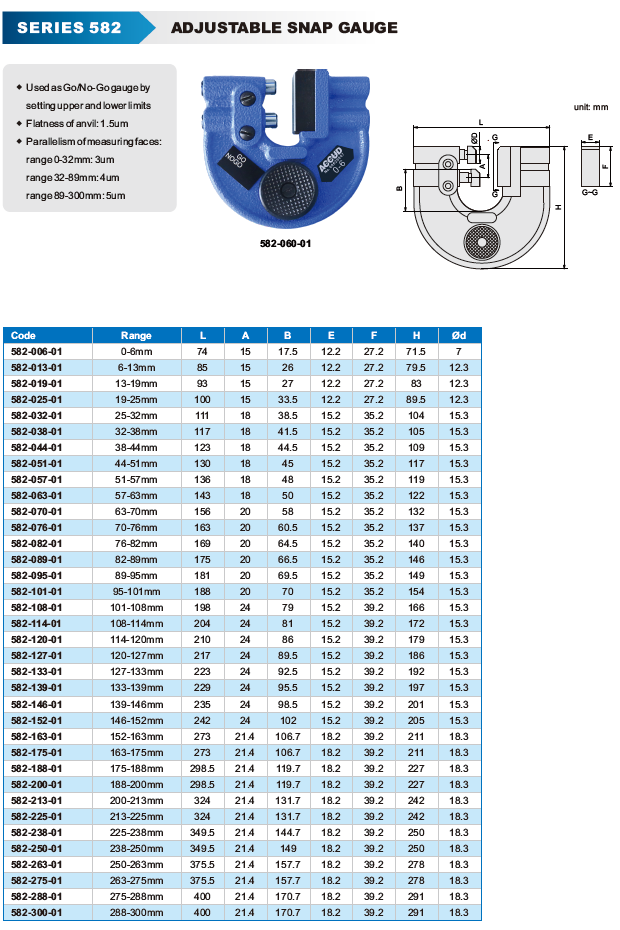
The measuring surfaces have a flatness of 1.5 µm. Their mutual parallelism is graded according to the measuring range: 3 µm for ranges of 0–32 mm, 4 µm for 32–89 mm, and 5 µm for 89–300 mm.
Technical specification:
- Adjustable snap gauge for checking external dimensions
- Used as a GO/NO-GO gauge
- Upper and lower limit setting
- Quick dimensional inspection without the need to read a measured value
- Flatness of measuring face: 1.5 µm
- Parallelism of measuring faces: 3–5 µm depending on the range
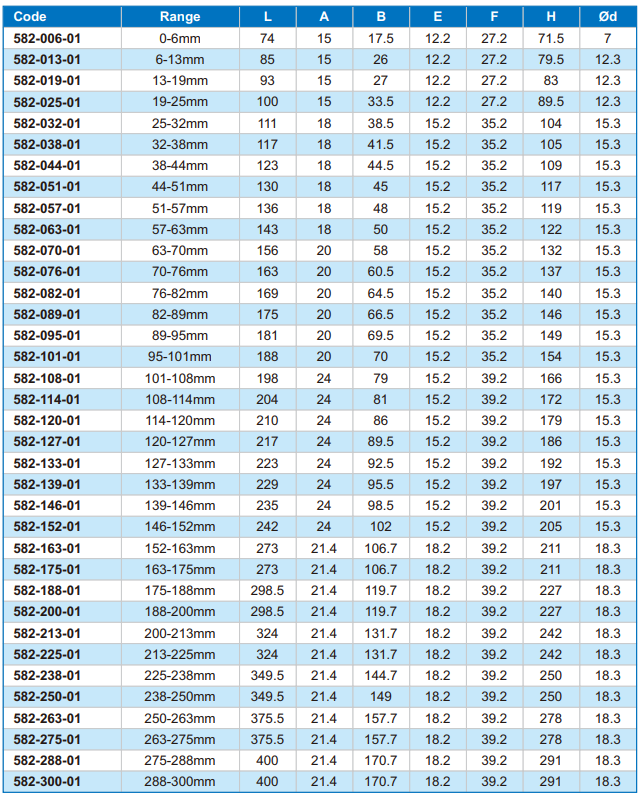
- Available measuring ranges from 0–6 mm to 288–300 mm
- Suitable for serial production and quick inspection of dimensions within specified tolerances
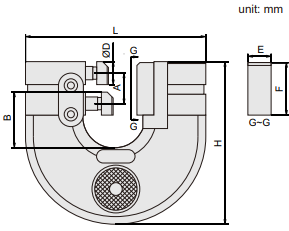
Dimensions :
Application:
Ideal for checking the diameters of shafts, pins, and other external dimensions of components where it is necessary to quickly verify compliance with specified tolerances.
For more product information, please refer to the attached PDF data sheet below.
Don't know how to choose a suitable meter? Contact our sales representatives! Click HERE to go to the contacts section.