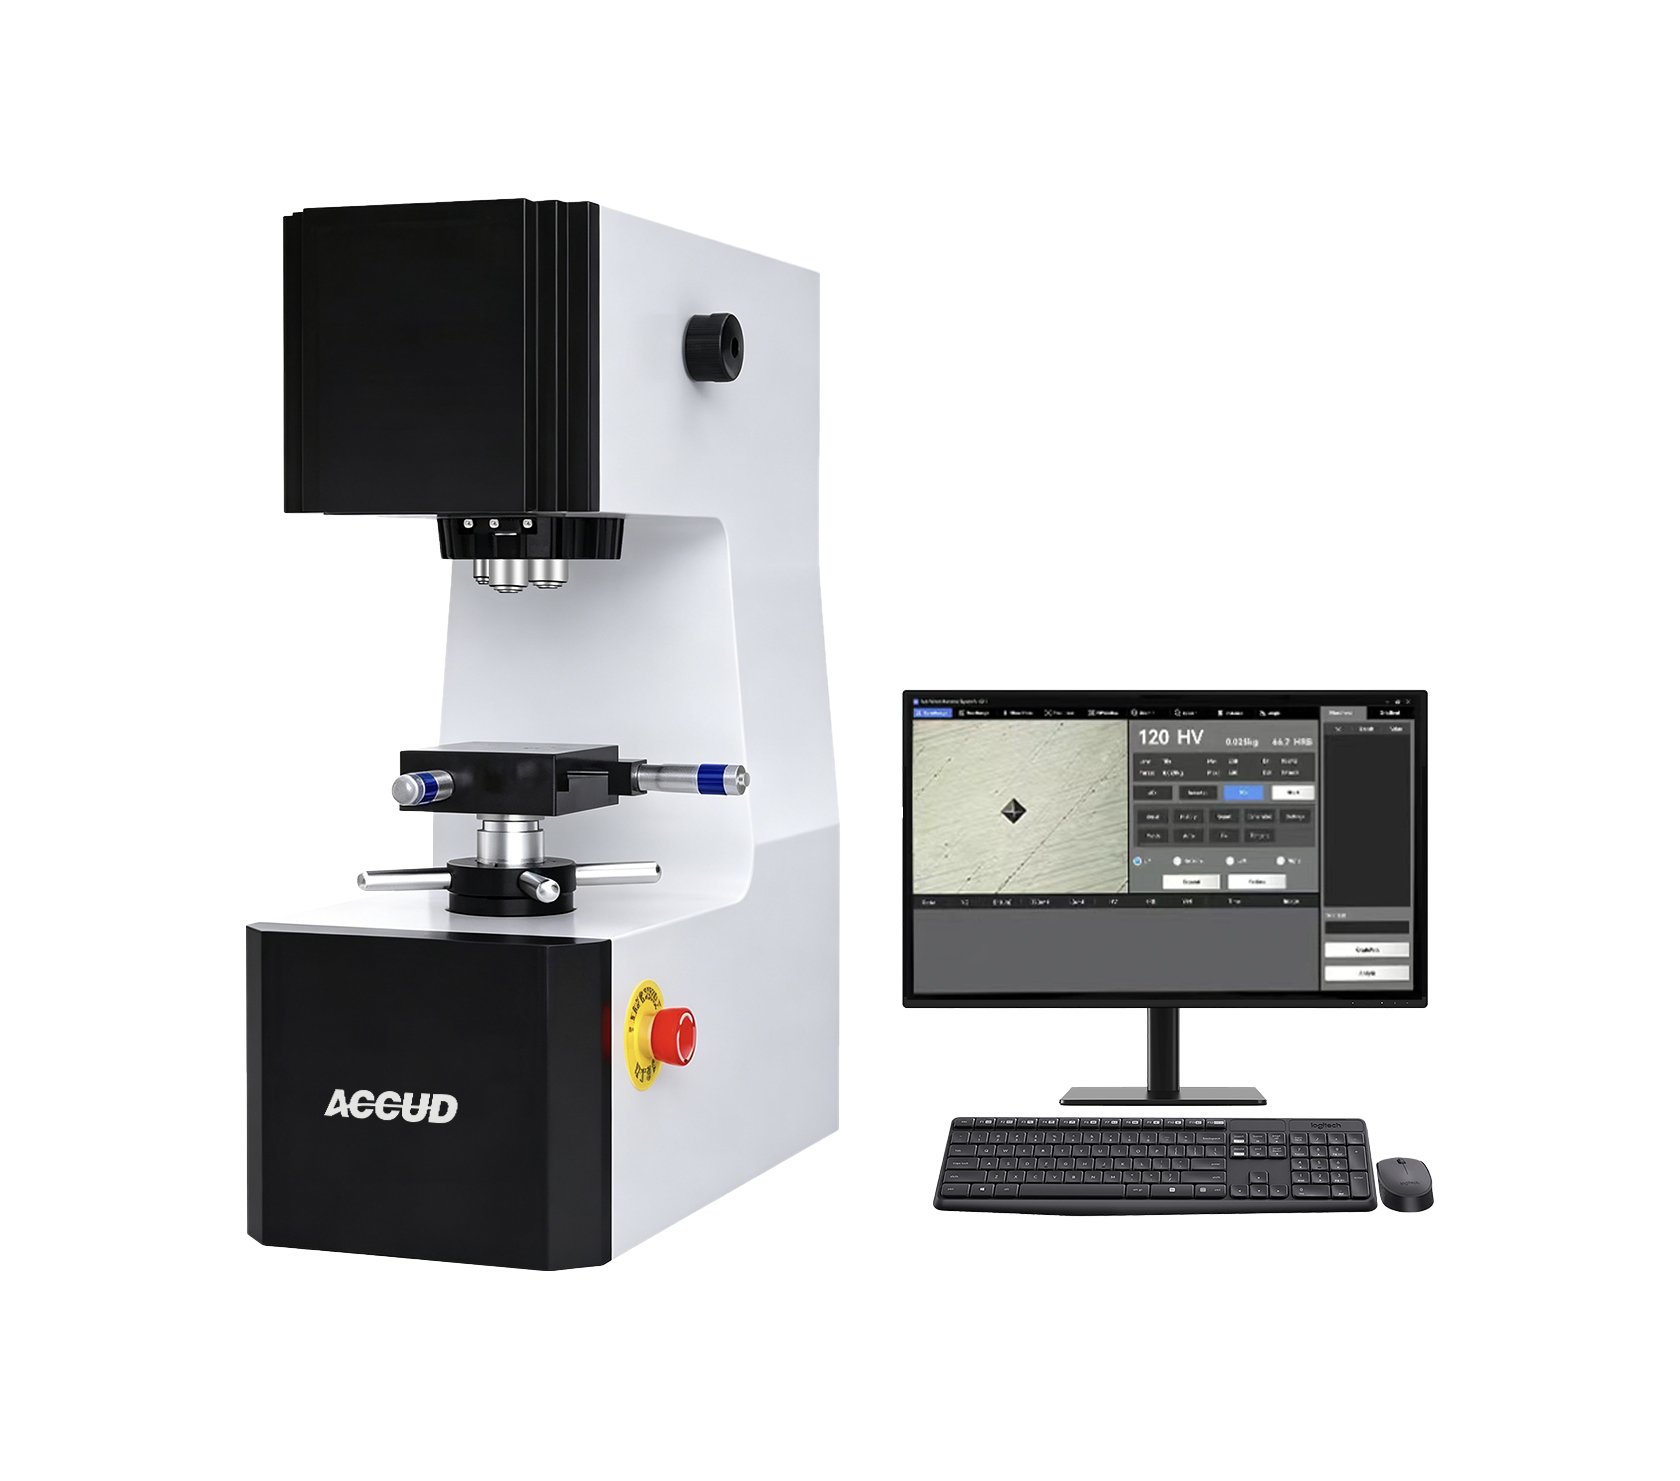
ACCUD HVS1000 Micro-Vickers Hardness Tester
The ACCUD HVS1000 microhardness tester is a cost-effective instrument designed for the precise… Read more
Order number: HVS1000
Product description
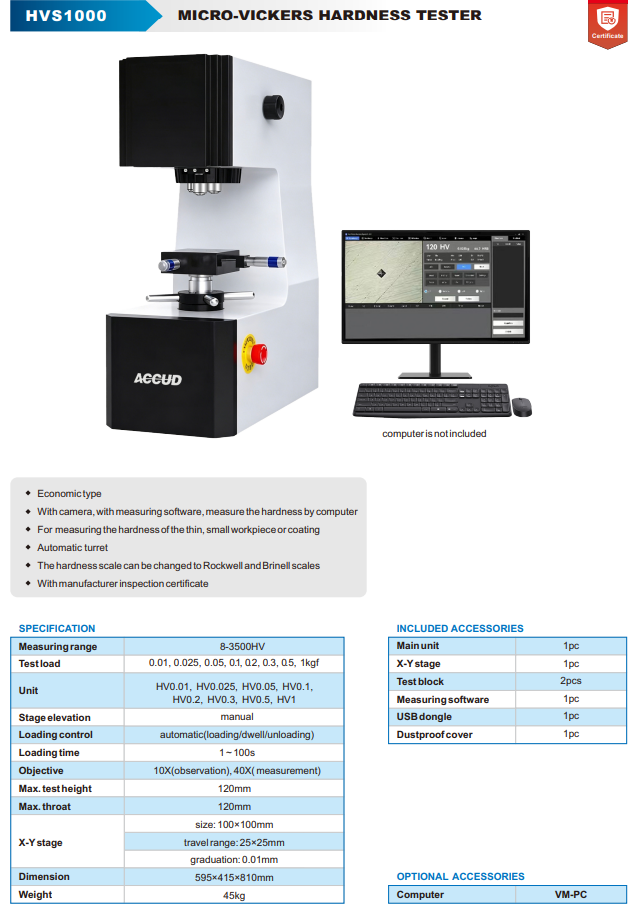
The ACCUD HVS1000 microhardness tester is a cost-effective instrument designed for the precise measurement of the hardness of thin and small workpieces or surface layers using the Vickers method. Thanks to its integrated camera and measurement software, it allows for hardness evaluation via a computer.
The instrument is equipped with an automatic revolving lens changer and automatic load cycle control, which includes loading, dwell, and unloading. It offers a measurement range of 8–3,500 HV and a choice of eight test loads ranging from 0.01 to 1 kgf.
The package includes measurement software, a camera, an X-Y positioning table, two hardness reference blocks, and the manufacturer’s inspection certificate.
Key Features:
- Microhardness tester for measuring hardness using the Vickers method.
- Suitable for thin and small workpieces and surface layers.
- Measuring range: 8–3,500 HV.
- Eight test loads ranging from 0.01 to 1 kgf.
- Integrated camera and measurement software for hardness evaluation via a computer.
- Automatic revolving lens changer.
- Automatic control of the loading cycle (loading, dwell, and unloading).
- Adjustable loading time: 1–100 s.
- Lenses with 10× magnification for observation and 40× magnification for measurement.
- Option to convert hardness values to the Rockwell and Brinell scales.
- Manual height adjustment of the stage.
- The manufacturer’s inspection certificate is included with the delivery.
Technical Specifications:
- Measuring range: 8–3,500 HV
- Test loads: 0.01 / 0.025 / 0.05 / 0.1 / 0.2 / 0.3 / 0.5 / 1 kgf
- Hardness scales: HV0.01, HV0.025, HV0.05, HV0.1, HV0.2, HV0.3, HV0.5, HV1
- Table height adjustment: Manual
- Load control: Automatic (load / hold / unload)
- Load duration: 1–100 s
- Observation objective: 10×
- Measuring objective: 40×
- Maximum height of test specimen: 120 mm
- Maximum overhang: 120 mm
- Table Dimensions (X-Y): 100 × 100 mm
- Table Travel Range (X-Y): 25 × 25 mm
- Table Scale Graduation: 0.01 mm
- Instrument Dimensions: 595 × 415 × 810 mm
- Weight: 45 kg
Included Accessories:
- Microhardness Tester Main Unit – 1 pc
- X-Y Positioning Table – 1 pc
- Hardness Calibrators – 2 pcs
- Measurement Software – 1 pc
- USB Dongle – 1 pc
- Dust-Proof Protective Cover – 1 pc
- Manufacturer’s Inspection Certificate
Optional Accessories:
- VM-PC – a computer for running the measurement software.
Note: The computer is not included in the standard package and must be ordered separately.
Applications:
- Microhardness testing of thin and small metal components.
- Hardness testing of surface layers and coatings.
- Quality control during the manufacture and processing of metal parts.
- Laboratory hardness testing using the Vickers method.
- Hardness evaluation using a camera and measurement software.
- Hardness testing in industrial and metrology laboratories.
For more product information, please refer to the attached PDF data sheet below.
Don't know how to choose a suitable meter? Contact our sales representatives! Click HERE to go to the contacts section.